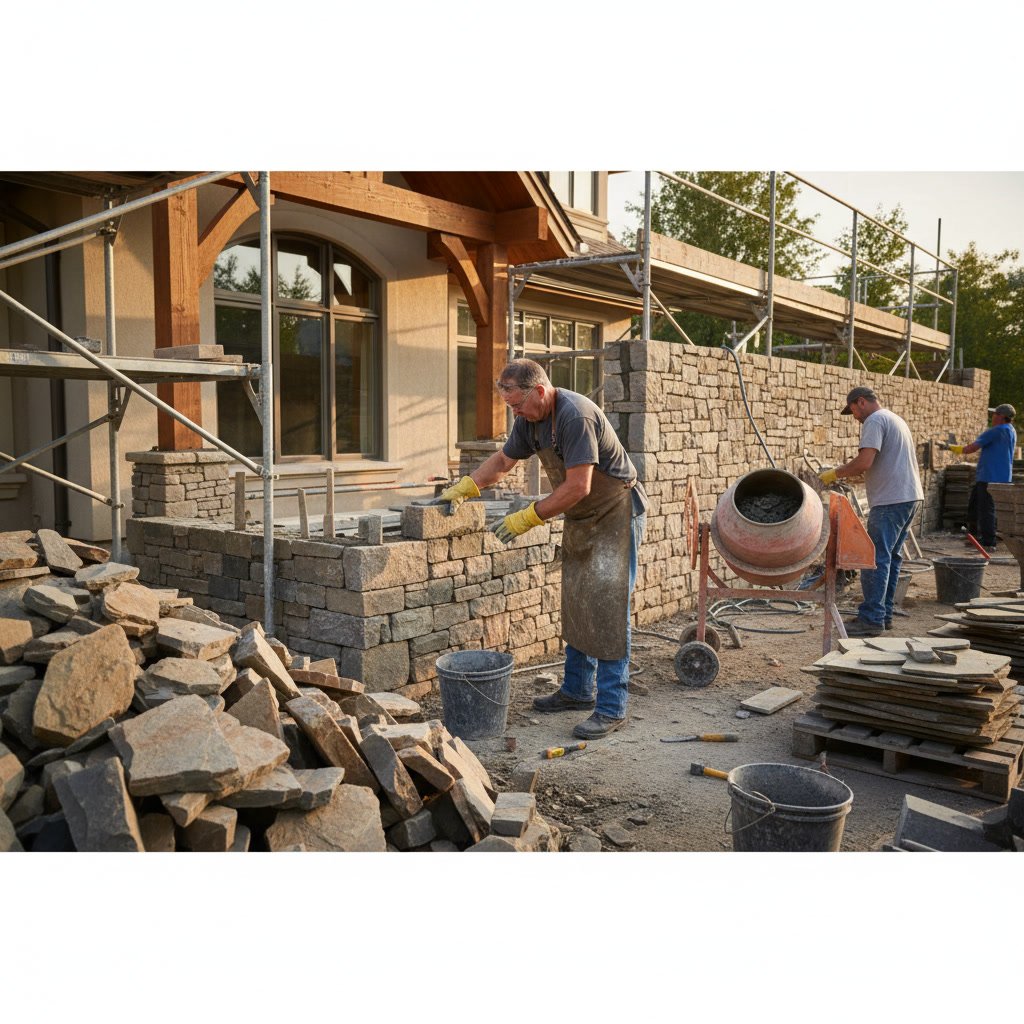
A professional masonry project process follows a methodical sequence designed to deliver structural integrity and aesthetic excellence. Whether you’re planning a new fireplace, repairing existing brickwork, or building a stone wall, understanding each phase helps you prepare, communicate effectively with your contractor, and recognize quality work as it unfolds.
Why Structured Planning Matters for Masonry Work
Masonry projects differ from many other home improvements because the materials are permanent and the work must account for structural loads, moisture management, and thermal expansion. A brick chimney or stone veneer installed without proper planning can crack, lean, or fail within a few years. Professional masons follow a proven sequence to avoid these problems.
The right approach also saves money. When a contractor assesses site conditions, measures accurately, and orders correct material quantities before breaking ground, you avoid expensive change orders and delays. Detailed planning turns abstract ideas into buildable specifications.
Initial Consultation and Site Assessment
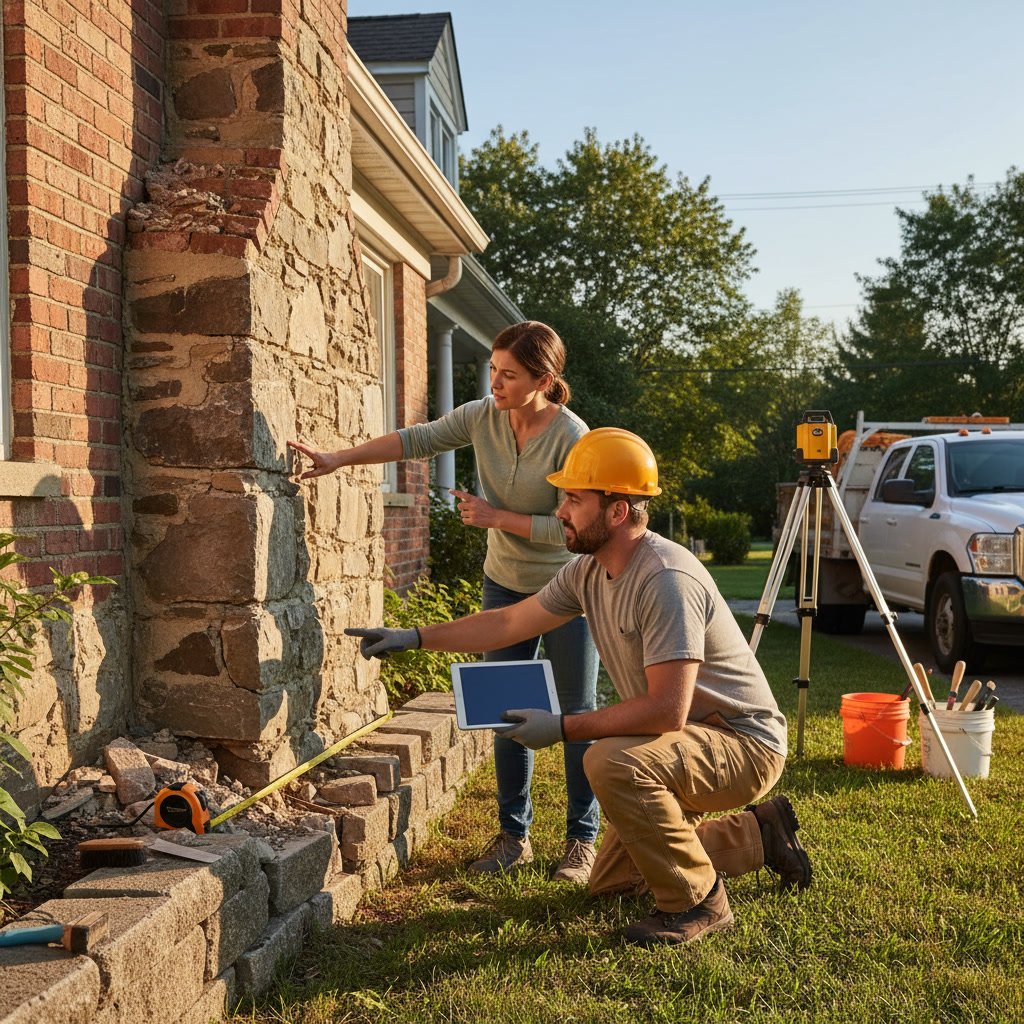
Every successful project begins with a thorough on-site meeting. The mason examines existing structures, soil conditions, drainage patterns, and access points for equipment. This visit reveals hidden challenges such as underground utilities, restricted working space, or foundations that need reinforcement.
During this phase, you discuss your vision, budget, and timeline. The contractor explains what’s feasible given your property’s constraints and recommends materials suited to local climate conditions. For example, certain stone types perform better in high-humidity coastal environments than others.
Design Development and Material Selection
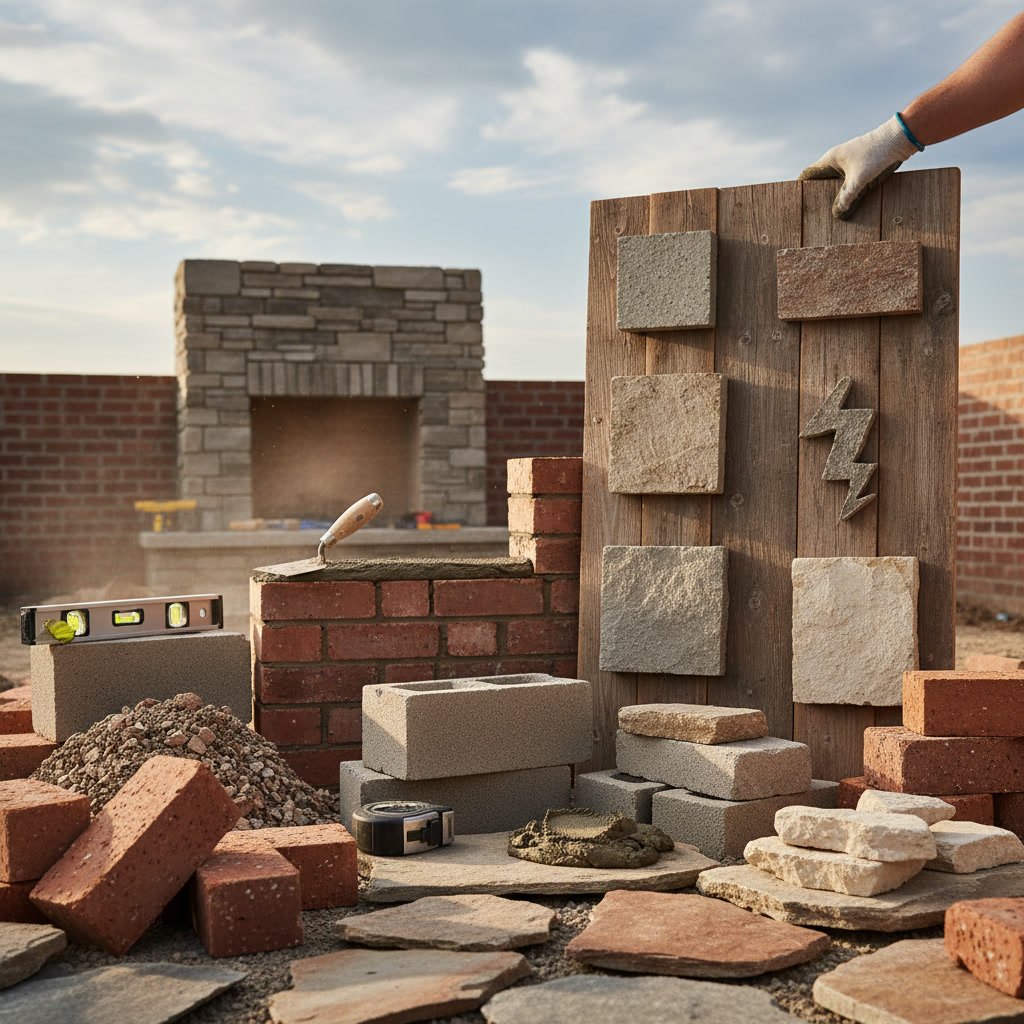
After the initial assessment, the contractor develops detailed plans. This includes dimensioned drawings, material specifications, and a scope of work document. You’ll review samples of brick, block, or stone options to select colors, textures, and sizes that complement your home’s architecture.
Material choice affects both appearance and performance. Full-depth brick offers different thermal properties than brick veneer. Natural stone varies in porosity and requires specific mortars. A seasoned mason explains these differences so you make informed decisions rather than guessing based on appearance alone.
Permitting and Regulatory Compliance
Most structural masonry work requires building permits. The contractor submits plans to local authorities and ensures the project meets code requirements for footing depth, wall thickness, reinforcement, and flashing details. This step protects your investment and ensures the work can be insured and appraised properly.
Permit review can take anywhere from a few days to several weeks depending on project complexity and municipal workload. Reputable contractors build this timeline into their schedule and never begin work before receiving approval.
Site Preparation and Foundation Work
Once permits are secured, preparation begins. The crew establishes work zones, protects landscaping, and sets up material staging areas. For projects requiring new foundations, excavation begins according to engineered specifications.
Foundation depth depends on frost lines and soil bearing capacity. In Palm Beach, footings typically extend 12 to 18 inches below grade, poured with reinforced concrete that cures for at least 48 hours before vertical masonry begins. Proper foundation work prevents settling and cracking that compromise the entire structure.
Step-by-Step Construction Phases
The actual building sequence follows a logical progression that ensures structural soundness and weather protection at every stage.
Phase One: First Courses and Layout
Masons establish perfectly level and square reference lines using string lines and laser levels. The first course of brick or block sets the pattern for everything above. Even a one-degree error at the base magnifies into noticeable misalignment by the time the wall reaches height.
Phase Two: Vertical Construction
Each course is laid with consistent joint thickness, typically three-eighths inch for brick and one-half inch for block. Mortar composition varies by application. Type N mortar works well for above-grade walls, while Type S provides higher strength for load-bearing structures and below-grade work.
Experienced masons monitor plumb and level continuously. They also install ties, flashing, and weep holes at specified intervals to manage moisture and connect veneer to backing walls. These hidden details determine long-term performance.
Phase Three: Specialty Features
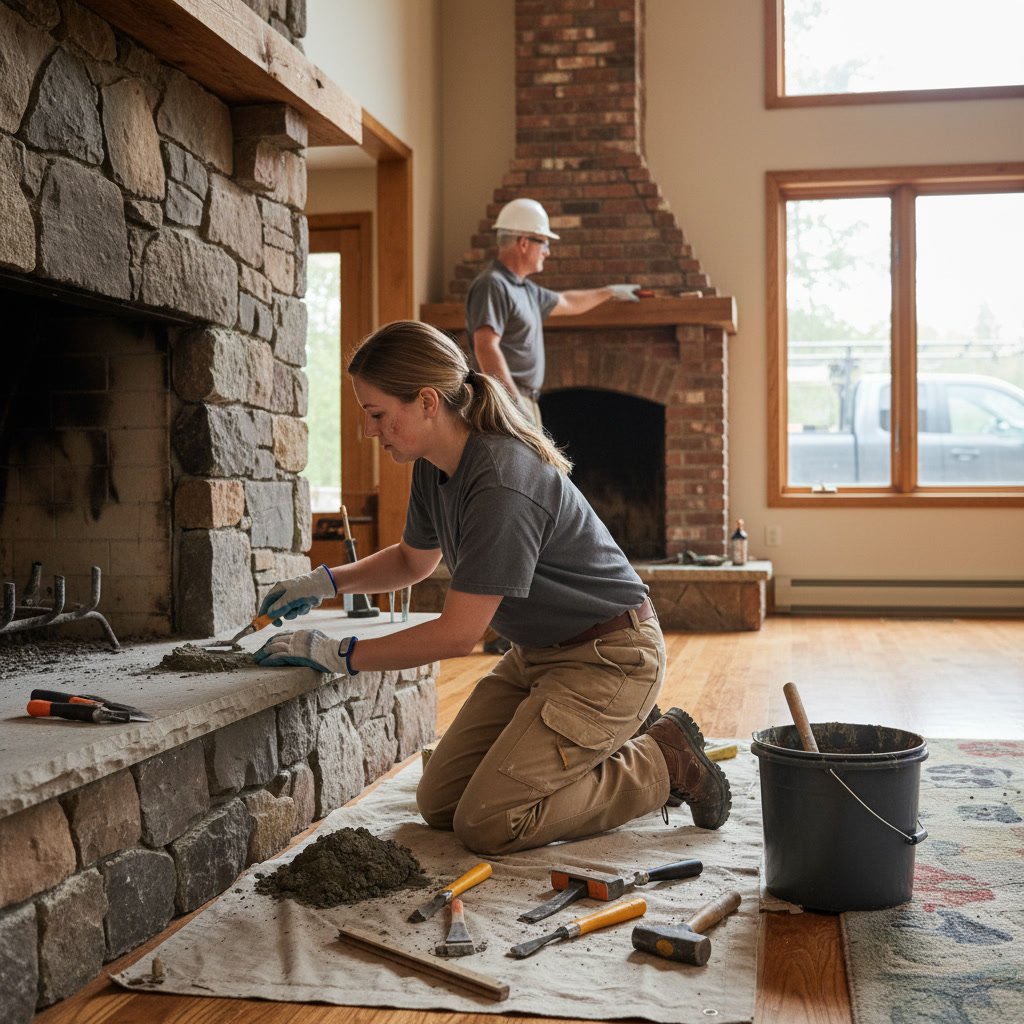
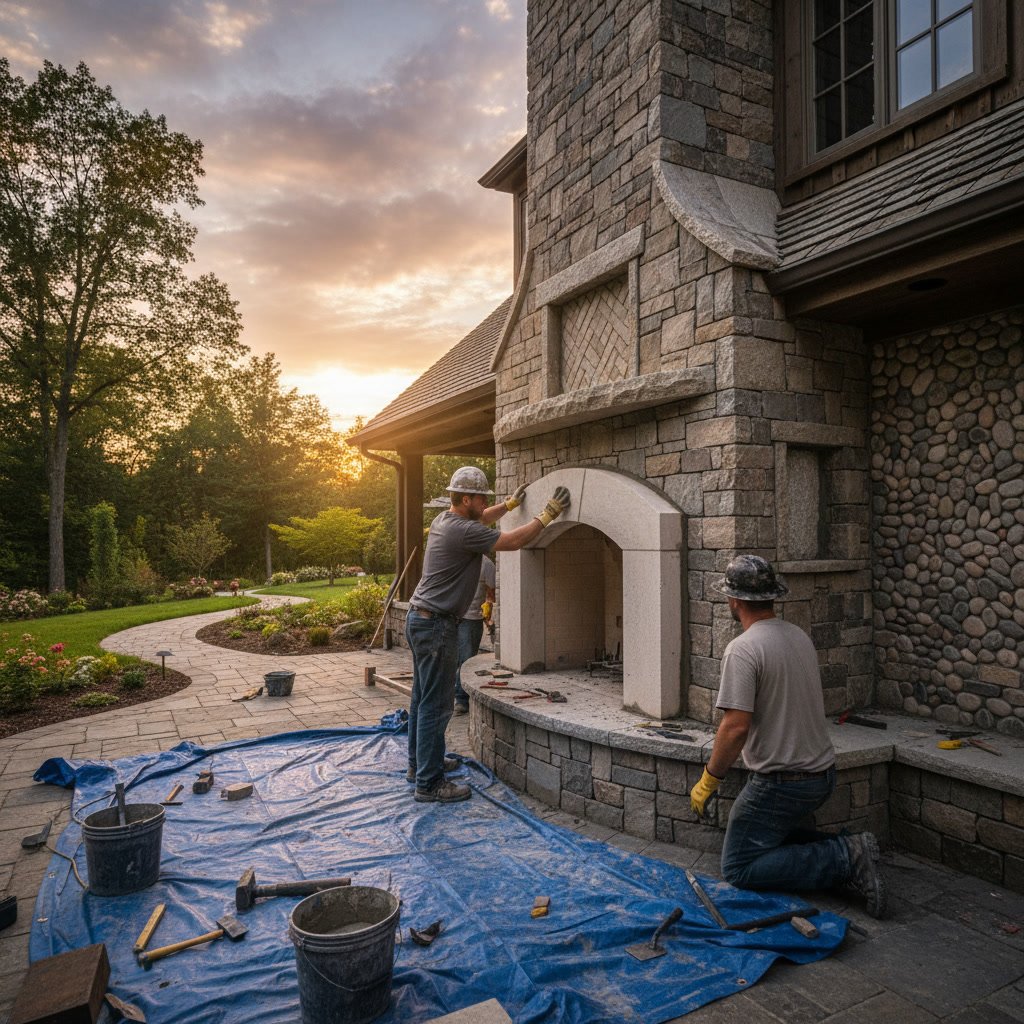
Features like arches, corbelling, or decorative patterns require advanced skill. The mason cuts and shapes individual units to create smooth curves or precise angles. For chimneys, flue liners are installed with heat-resistant mortar and sealed to prevent smoke leakage. Understanding chimney repair costs helps when budgeting for complex vertical structures.
Phase Four: Weatherproofing and Finishing
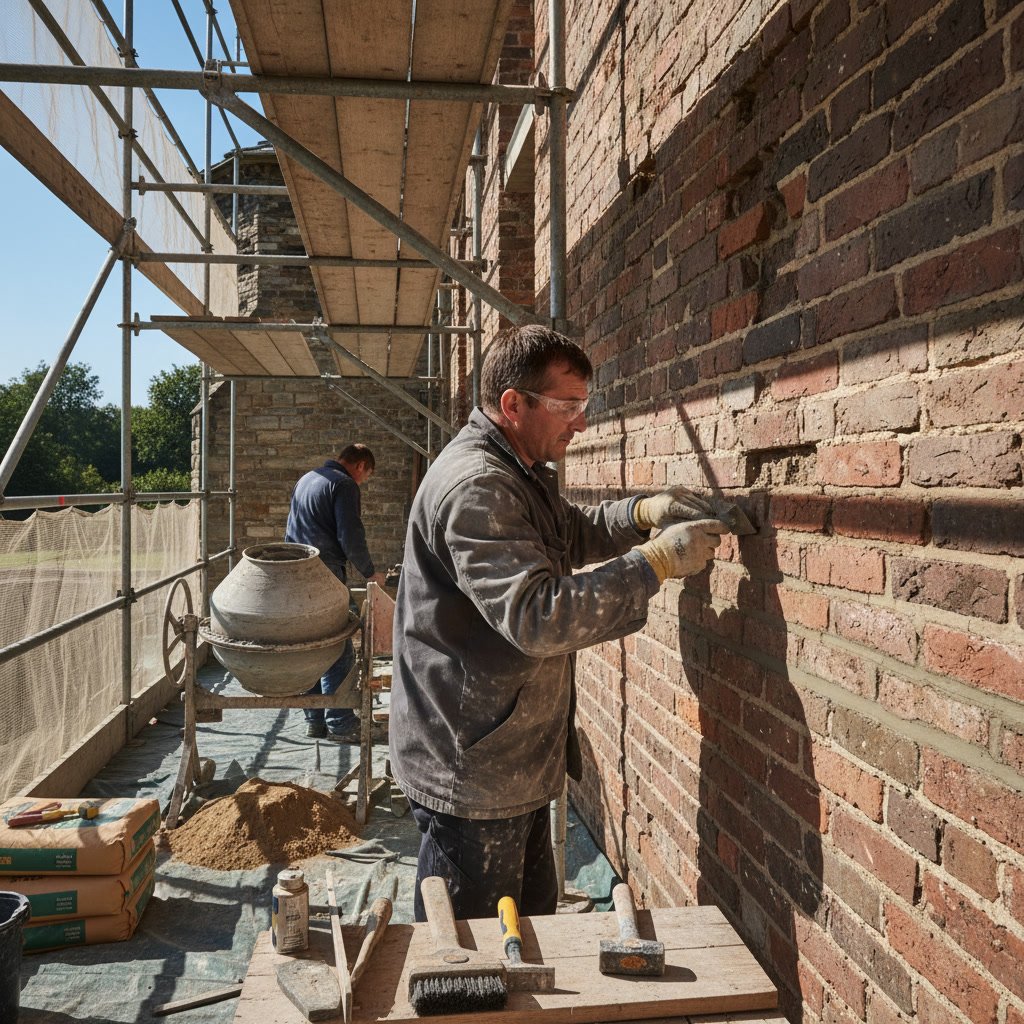
After the masonry reaches full height, the crew installs capstones, coping, or other top protection to shed water away from the wall core. Joints are tooled to compress mortar and create a dense, weather-resistant surface. Proper joint finishing prevents water intrusion that leads to freeze-thaw damage and efflorescence.
Quality Control and Mid-Project Inspections
Professional contractors conduct self-inspections throughout the build. They check mortar strength by testing sample joints, verify reinforcement placement, and confirm flashing continuity. Many projects also require municipal inspections at specific milestones such as footing completion, mid-height, and final.
These checkpoints catch problems early when corrections are simple and inexpensive. An inspector might flag inadequate wall ties or missing weep holes before the wall is completed and those details become inaccessible.
Cleanup and Masonry Maintenance Guidance
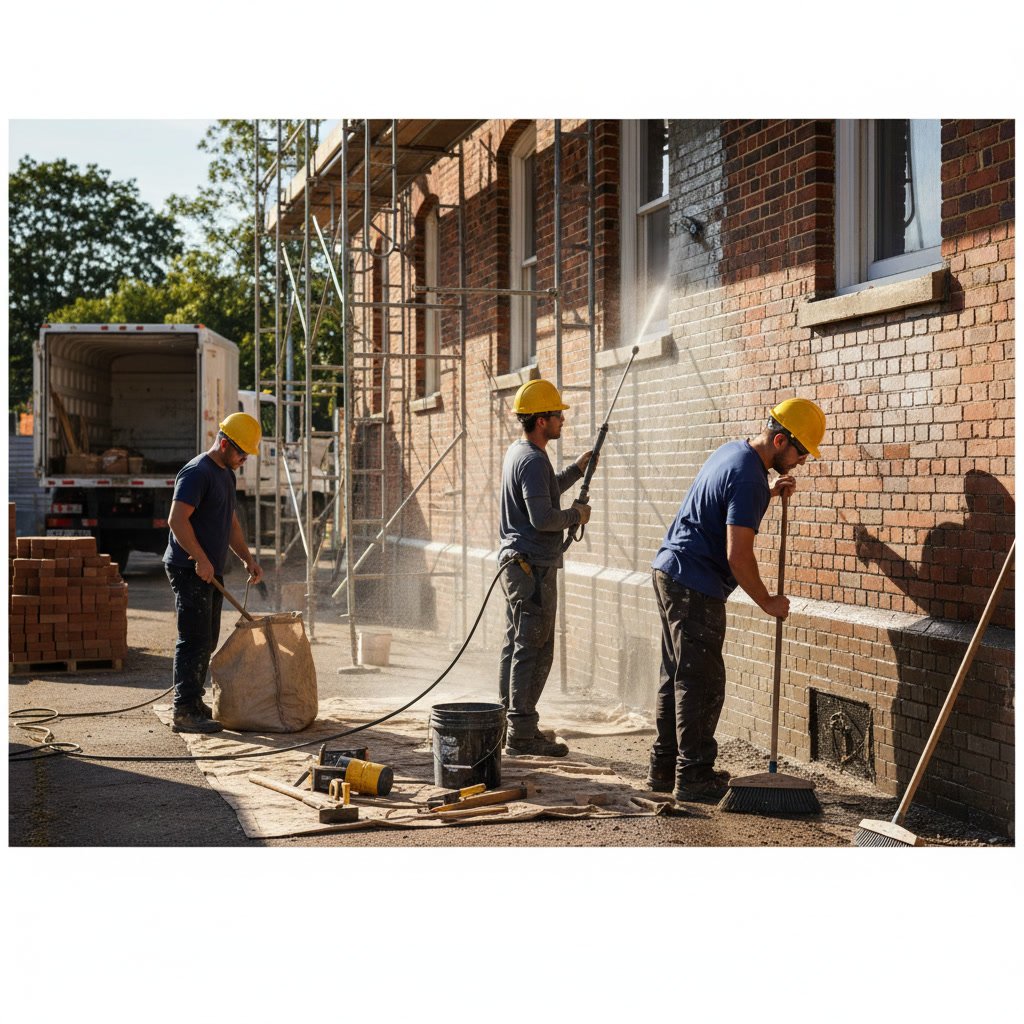
Once construction is complete, the crew removes scaffolding, cleans excess mortar from surfaces, and hauls away debris. They use gentle cleaning methods appropriate to the material. Acidic cleaners that work well on brick can damage certain stone types.
Before leaving, the contractor provides masonry maintenance instructions tailored to your specific installation. This includes recommendations for sealing schedules, cleaning products, and when to schedule inspections. Proper maintenance extends the life of your investment and preserves its appearance.
Final Walkthrough and Documentation
The final walkthrough gives you an opportunity to inspect the completed work alongside the contractor. You’ll verify that the project matches approved plans, check joint consistency, examine corners and edges, and test features like fireplace dampers or gate operation.
The contractor provides documentation including warranties, care instructions, paint or sealant specifications if applicable, and as-built drawings showing any field changes from original plans. Keep these records with your home documents for future reference or resale.
Common Variations for Repair and Restoration Projects
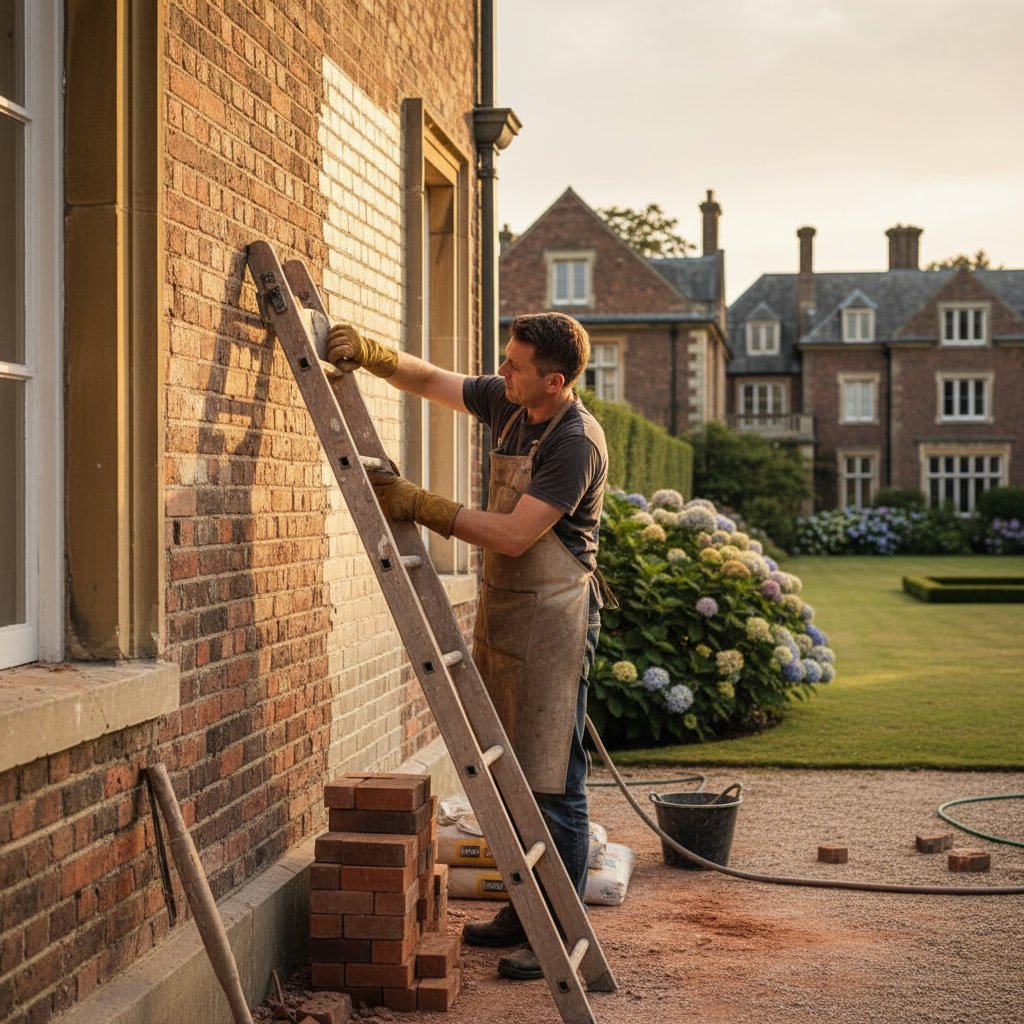
Not every project involves new construction. Masonry repairs follow a modified sequence. The contractor first assesses damage extent, determines root causes, and develops a repair strategy that addresses both symptoms and underlying problems.
Repair work often requires matching existing materials and mortar composition. Historic properties present additional challenges because original materials may no longer be manufactured. Skilled masons source appropriate substitutes or custom-blend mortars to match strength and appearance. Properties in areas like Lake Worth with historic districts benefit from contractors experienced in period-appropriate repair methods.
How Experience Shapes Project Outcomes
The difference between adequate and exceptional masonry often comes down to the mason’s experience with material behavior. A contractor with four decades of hands-on work has encountered countless situations where textbook methods needed adjustment for real-world conditions.
For example, mortar curing rates change dramatically with temperature and humidity. An experienced mason adjusts water content and working pace on a 95-degree July afternoon differently than on a mild February morning. They recognize when substrate moisture requires a bonding agent or when expansion joints should be spaced closer than standard specifications suggest.
This expertise prevents callbacks and ensures your project performs as intended for decades. Marck Pecoraro Masonry brings this level of seasoned judgment to every project, from simple repairs to complex custom installations.
Building Quality That Endures
Understanding the full sequence from consultation through final inspection helps you recognize thorough, professional work. Each phase builds on the previous one, creating structures that resist weather, support loads, and maintain their beauty year after year.
When you’re ready to start your masonry project, working with a contractor who follows proven processes and communicates clearly at every step makes the experience smooth and the results exceptional. Marck Pecoraro Masonry has refined this approach over more than 40 years, serving homeowners throughout the region with craftsmanship that speaks for itself.
Whether you need new construction, repair work, or ongoing maintenance, reach out to discuss your project. Call +15619510233 to schedule a consultation and see how detailed planning and expert execution deliver masonry that lasts.