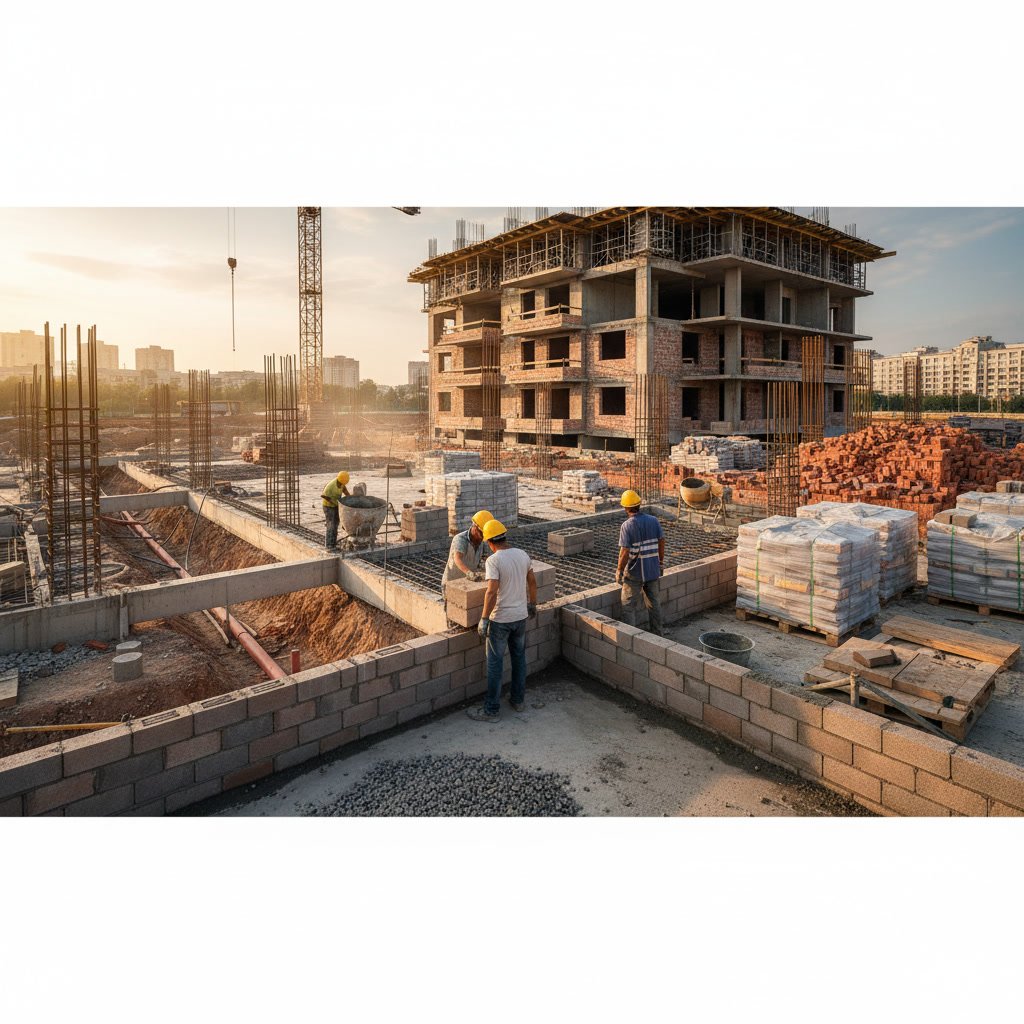
Masonry construction transforms raw materials like brick, stone, and block into enduring structures through a carefully orchestrated process. Understanding how masonry construction works begins with proper foundation preparation, continues through material selection and installation, and concludes with finishing details that protect and enhance your investment. Each phase requires technical skill, quality materials, and attention to structural integrity to ensure decades of performance.
The Enduring Appeal of Masonry Building Methods
Masonry has survived as a premier construction method for thousands of years because it delivers unmatched durability, fire resistance, and aesthetic versatility. Unlike wood framing or synthetic siding, properly installed masonry structures resist rot, pests, and weathering while requiring minimal maintenance over their lifespan. The thermal mass of masonry materials helps regulate indoor temperatures, reducing energy costs in Florida’s hot climate where temperature swings between day and night can be substantial.
Modern masonry techniques combine time-tested principles with engineered materials and precise installation methods. Professional masons understand soil conditions, load-bearing requirements, and moisture management strategies that prevent the settlement cracks and water intrusion issues common in amateur work. This expertise ensures your masonry project performs as intended for 50 years or more.
Why Understanding the Construction Process Matters
Knowing the stages of masonry construction helps property owners make informed decisions about materials, timelines, and contractors. When you understand what goes into proper foundation preparation or why joint tooling matters, you can better evaluate bids and recognize quality workmanship. This knowledge also helps you maintain realistic expectations about project duration, since rushing critical steps like mortar curing compromises long-term structural integrity.
Different masonry applications require different approaches. A decorative brick garden wall uses lighter foundations than a load-bearing exterior wall, while chimney construction demands specialized flashing and liner installation. Understanding these distinctions prevents costly mistakes and ensures your project meets building codes and performance requirements.
Site Preparation and Foundation Requirements
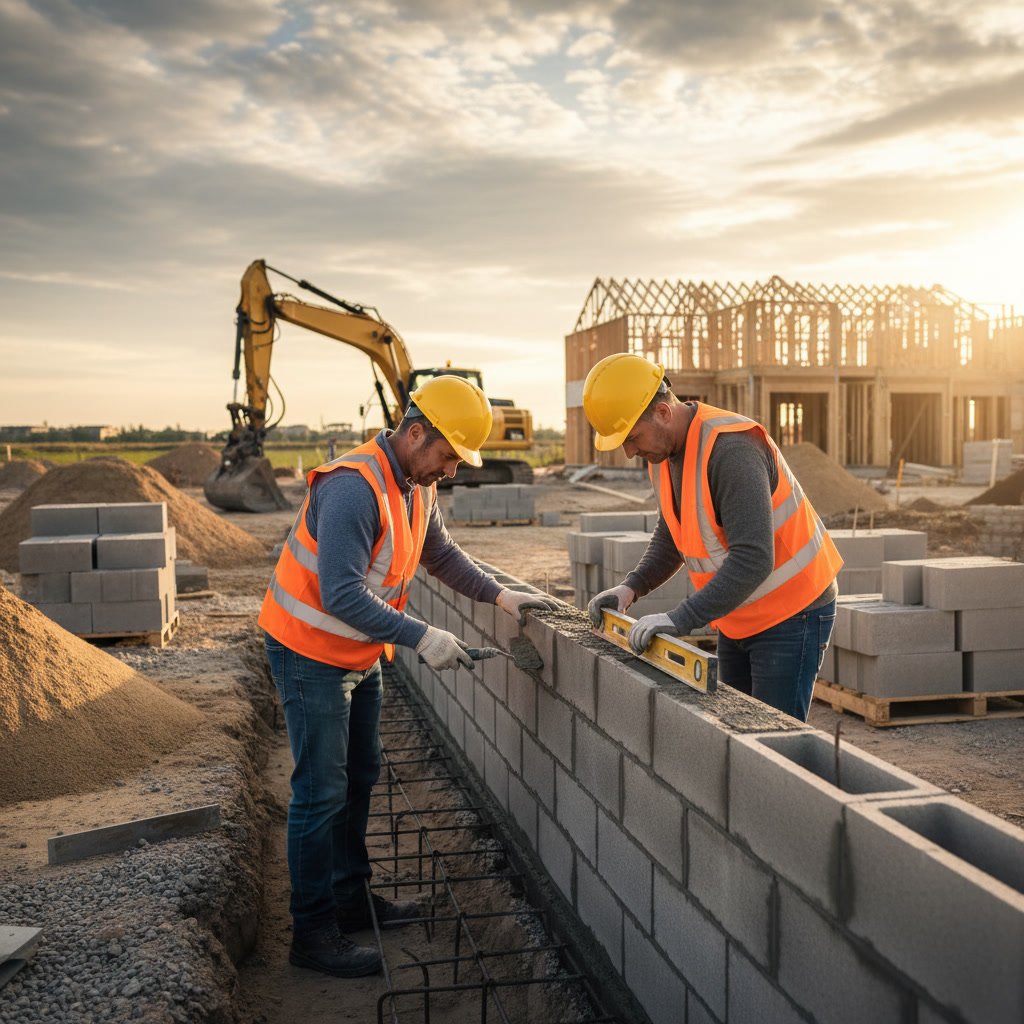
Every masonry project begins below ground level with proper site preparation. Contractors excavate to stable soil or bedrock, removing organic material, loose fill, and debris that could settle over time. The excavation depth depends on local frost lines, soil bearing capacity, and the weight of the planned structure. In coastal areas, sandy soils may require deeper footings or engineered solutions to prevent settlement.
The foundation itself typically consists of poured concrete footings that spread the masonry load across a wider area. Footing width generally measures twice the wall thickness, while depth extends below the frost line to prevent heaving. Reinforcing steel (rebar) runs through the concrete to resist cracking and movement. Before pouring, contractors install formwork to shape the concrete and ensure level, plumb foundations that simplify the masonry work above.
Proper drainage around masonry foundations prevents water accumulation that leads to efflorescence, spalling, and structural damage. This involves backfilling with gravel, installing perforated drain pipe, and grading soil away from the structure. A capillary break between the foundation and first course of masonry blocks moisture wicking through the materials.
Material Selection for Your Masonry Project
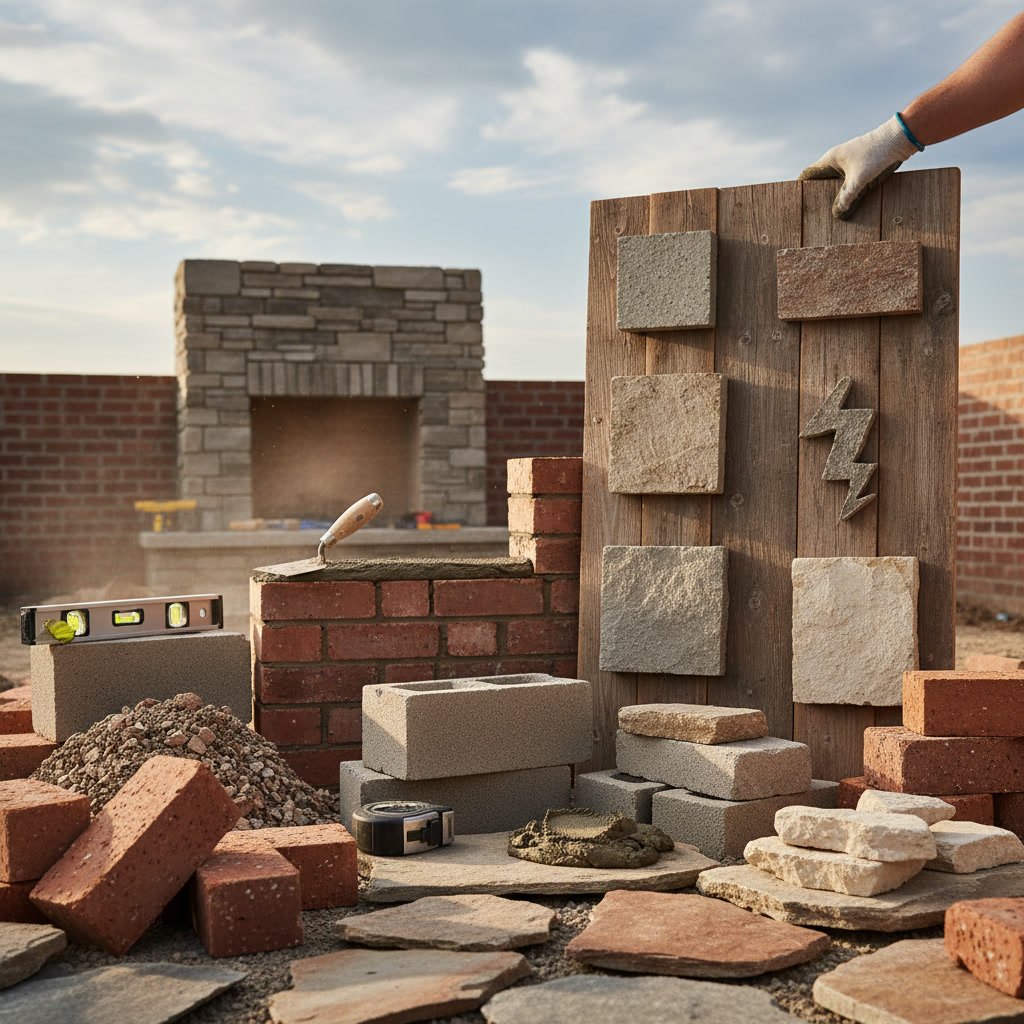
The choice between brick, block, and stone affects appearance, cost, installation time, and long-term maintenance. Clay brick offers classic aesthetics and excellent weather resistance but costs more per square foot than concrete block. Block construction proceeds faster and provides good structural strength at lower material costs, though it typically requires surface treatments like stucco or veneer for finished appearance.
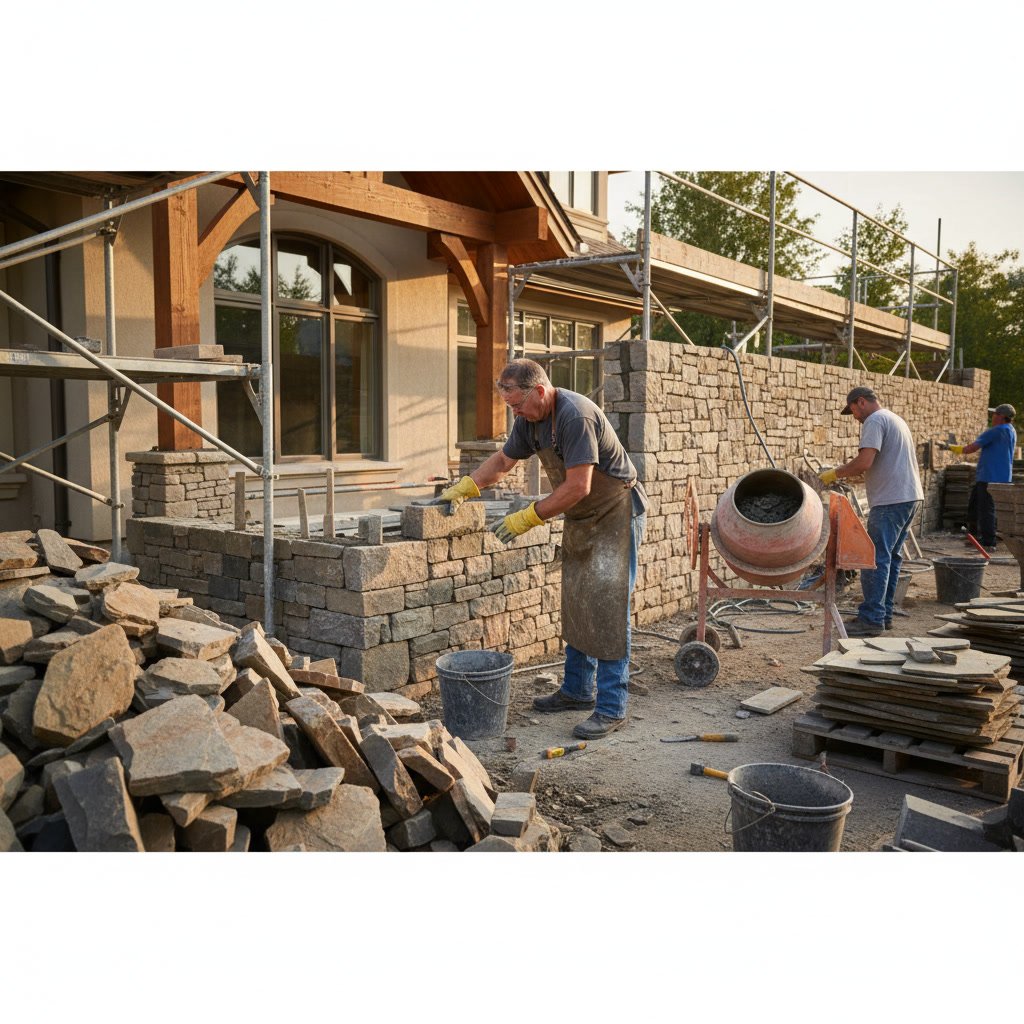
Natural stone creates distinctive, high-end finishes but demands specialized cutting and fitting skills. Limestone, granite, and fieldstone each have unique properties affecting workability, weight, and weather resistance. Stone veneer over concrete block backing combines the appearance of solid stone construction with faster installation and lower material costs.
Mortar selection matters as much as the masonry units themselves. Type N mortar suits most above-grade applications with moderate strength and good workability. Type S mortar provides higher strength for below-grade work or structures bearing heavy loads. The mortar color, achieved through pigments or sand selection, dramatically impacts the finished appearance. Matching existing mortar on masonry repairs requires careful analysis of the original mix proportions and materials.
Laying the First Course and Establishing Level
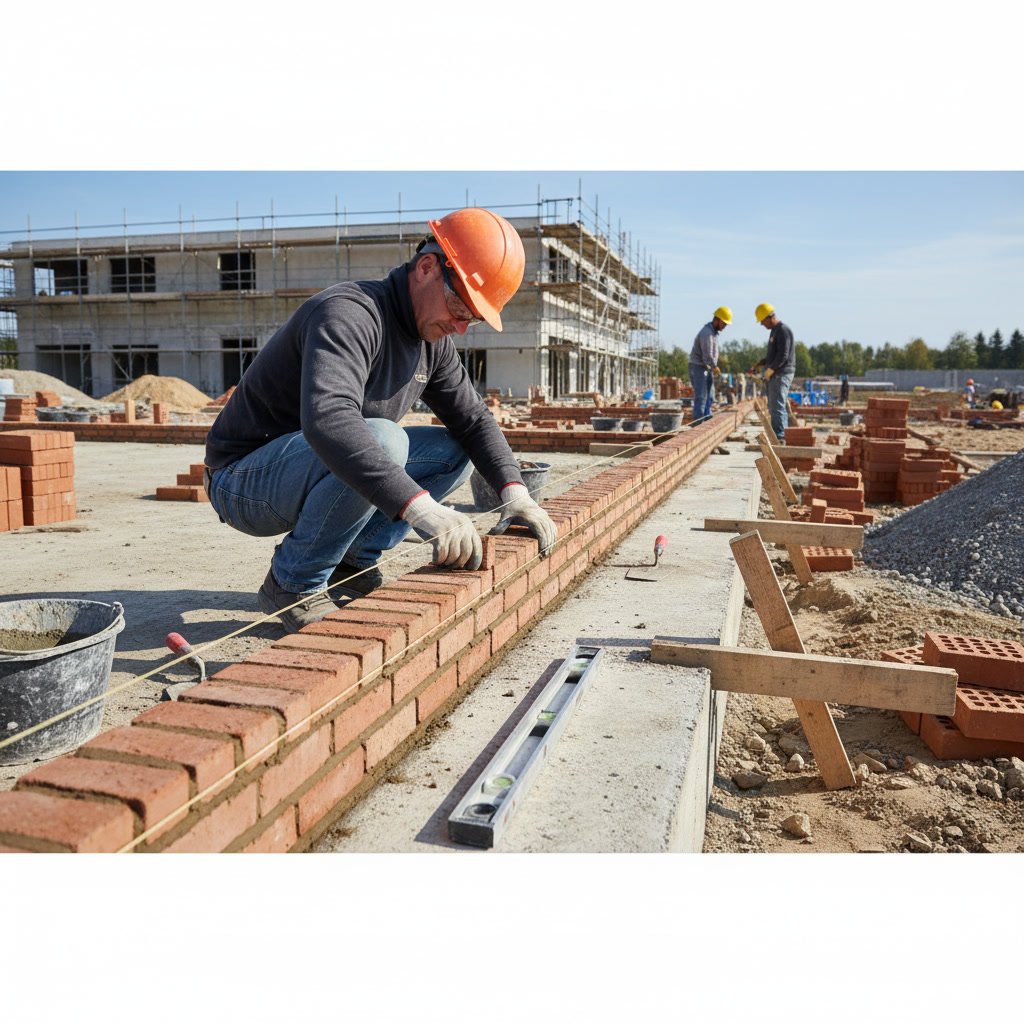
The first course of masonry units determines the accuracy of everything above, making it the most critical installation phase. Masons establish reference points using string lines stretched between corner blocks or stakes, then check level in both directions using precision tools. Even small deviations in the first course compound as the wall rises, creating noticeable problems dozens of courses later.
A full mortar bed goes down on the foundation before setting the first units. Masons butter the ends of each unit and press them firmly into place, tapping with a trowel handle to achieve proper alignment and squeeze mortar into complete contact. Excess mortar gets scraped away and returned to the mixing board. Proper mortar consistency makes this easier, with mix that holds together without slumping but remains workable for 60 to 90 minutes.
Corner leads or section ends rise first, typically four to six courses high. String lines then stretch between these reference points, guiding the installation of units between them. This ensures straight, level, and plumb walls throughout the structure.
Building Upward with Proper Bonding Patterns
Masonry units must overlap in successive courses to distribute loads and create structural integrity. Running bond, the most common pattern, offsets each course by half a unit length. This prevents continuous vertical joints that create weak planes in the wall. Flemish bond, English bond, and stack bond patterns serve specific structural or aesthetic purposes but require careful planning and skilled execution.
Vertical reinforcement becomes critical in taller walls or those subject to lateral loads. Steel rebar runs through the hollow cores of concrete blocks, with the voids then filled with grout to create reinforced columns within the wall. Horizontal joint reinforcement, thin steel wire mesh embedded in mortar beds, controls cracking and ties multi-wythe walls together. Building codes specify reinforcement requirements based on wall height, wind exposure, and seismic risk.
Wall ties or metal anchors connect masonry veneer to structural backing, allowing differential movement while maintaining stability. These ties space at regular intervals both horizontally and vertically, following engineering specifications. Missing or corroded ties cause veneer bulging or collapse, a common problem in older construction that shows up decades after installation.
Special Considerations for Fireplaces and Chimneys in Palm Beach
Fireplace and chimney construction demands specialized knowledge beyond standard wall building. These structures must contain extreme heat while venting combustion gases safely outdoors. Fireplaces require steel lintels to support masonry above openings, proper firebox dimensions for efficient burning, and smoke chambers that transition smoothly to flue dimensions. Refractory brick lines the firebox to withstand repeated heating and cooling cycles that would crack standard masonry units.
Chimney construction follows strict code requirements for flue sizing, clearances from combustibles, and liner installation. Clay tile liners protect masonry from acidic flue gases and provide a smooth passage for exhaust. The chimney must extend at least three feet above roof penetration and two feet higher than any roof surface within 10 feet horizontally. A concrete cap with overhang sheds water away from the masonry while a spark arrestor prevents embers from escaping.
Flashing at the roof line creates a weatherproof seal between the chimney and roofing materials. This typically involves stepped metal flashing integrated with roofing shingles and counter-flashing embedded in chimney mortar joints. Failed flashing causes most chimney leak problems, making proper installation during construction far easier than repairs later. Those dealing with existing issues should understand what chimney repairs typically cost in the area.
Joint Tooling and Surface Finishing Techniques
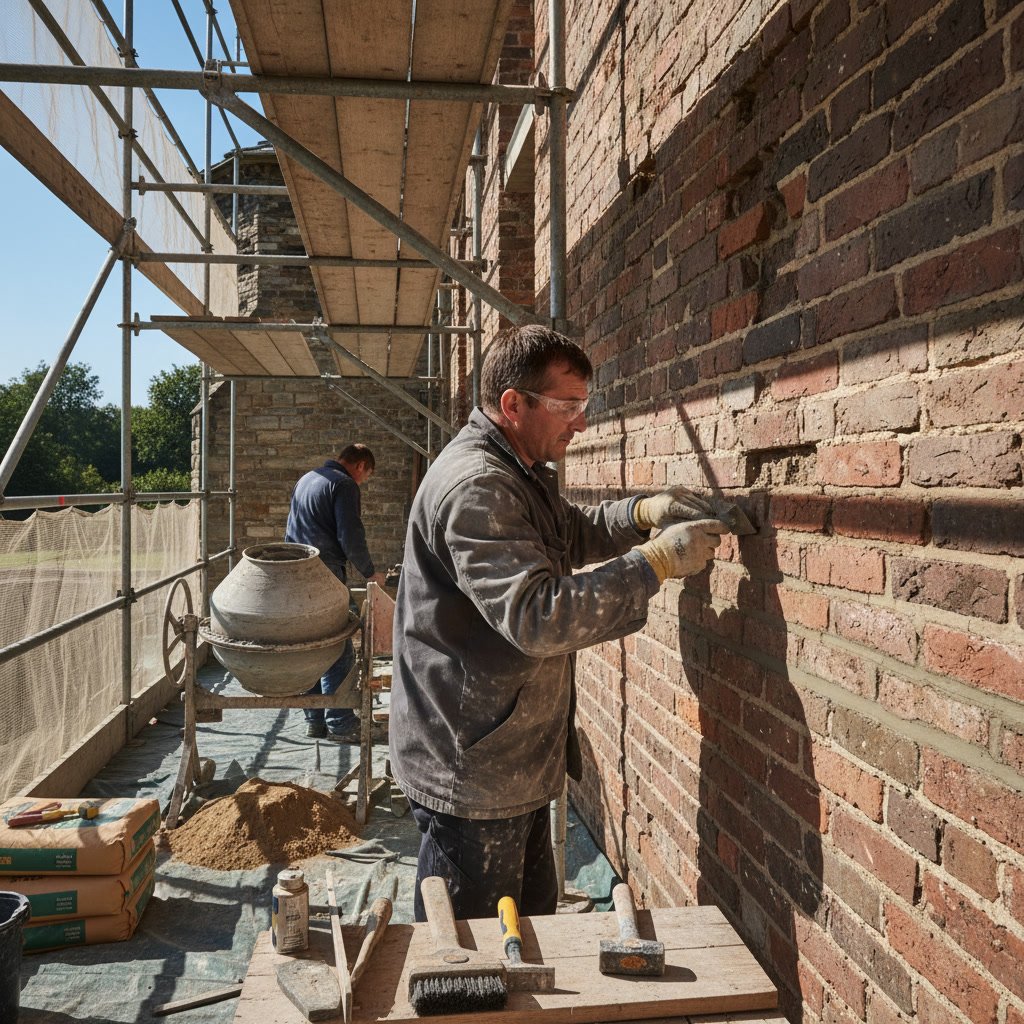
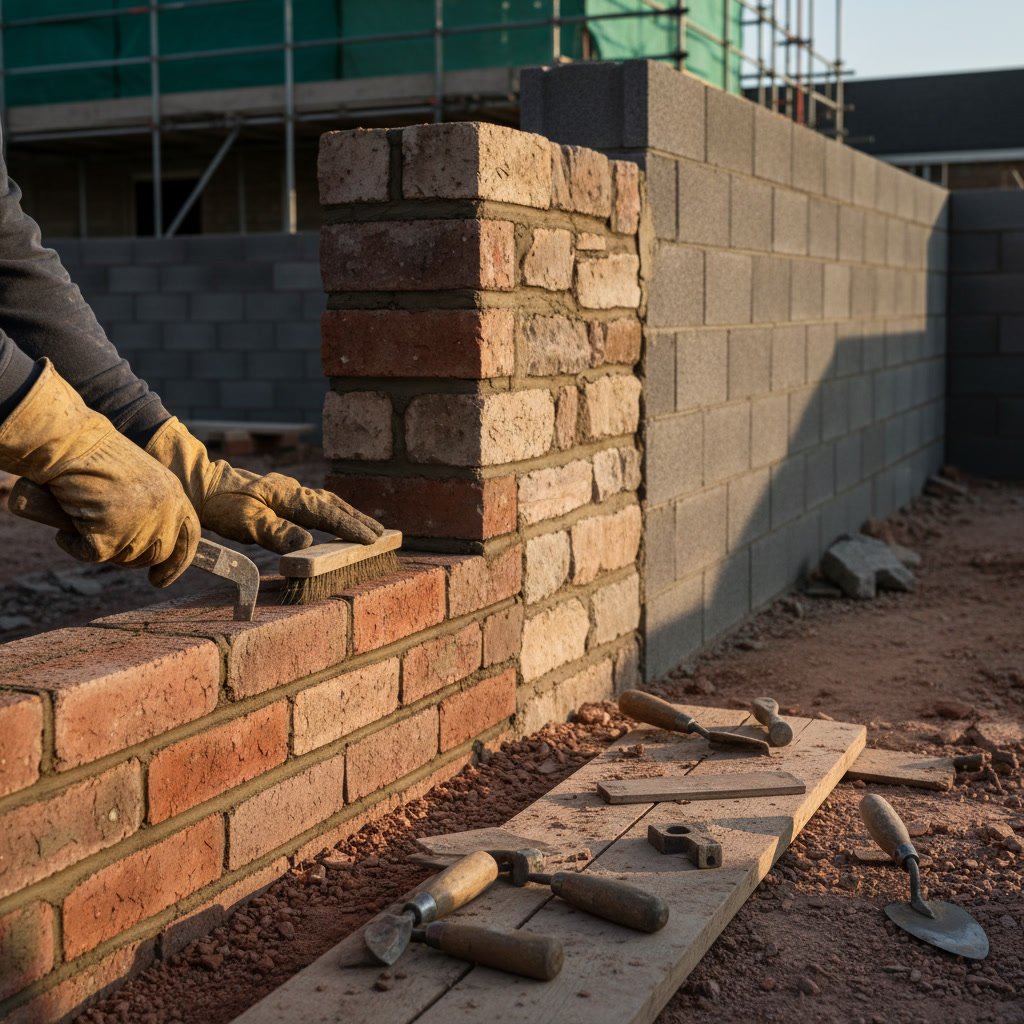
After laying several courses, masons tool the mortar joints to compress the mortar against the masonry units and create weatherproof seals. Concave joints, formed with a rounded jointing tool, perform best in weather exposure by shedding water effectively. Flush, raked, or struck joints serve aesthetic purposes but may not weather as well in harsh climates. Joint tooling happens when mortar reaches thumbprint hardness, firm enough to hold shape but soft enough to compress without smearing.
Some masonry surfaces receive additional finishing treatments. Wire brushing removes mortar smears and highlights unit texture. Sandblasting creates aged appearances or cleans stubborn staining. Chemical cleaners dissolve mortar residue and efflorescence but require careful selection to avoid damaging masonry units or leaving residues that attract future staining. Each masonry material has specific cleaning requirements, with limestone and marble being particularly sensitive to acidic cleaners.
Sealers protect masonry from water intrusion, staining, and efflorescence while maintaining breathability. Penetrating sealers soak into the material without changing appearance, while film-forming sealers create a surface coating that may darken or add sheen. The decision to seal depends on masonry type, exposure conditions, and aesthetic preferences. Improperly sealed masonry can trap moisture inside the wall, accelerating freeze-thaw damage in cold climates or promoting mold growth in humid conditions.
Curing Time and Environmental Factors
Mortar requires adequate moisture and temperature to cure properly and reach design strength. During hot, dry, or windy conditions, masons mist walls periodically to prevent rapid moisture loss that causes weak, crumbly joints. Plastic sheeting or wet burlap draped over new work maintains moisture during curing. Conversely, freezing temperatures halt the chemical reactions that harden mortar, requiring heated enclosures or cold-weather admixtures for winter construction.
Full mortar strength develops over 28 days, though walls gain sufficient strength for continued construction after 24 to 48 hours under normal conditions. Rushing construction by building too high too fast overloads uncured mortar and causes bulging or collapse. Professional masons understand these limitations and pace work accordingly, even when clients push for faster completion.
Quality Control and Common Installation Mistakes
Several installation errors compromise masonry performance despite appearing acceptable initially. Furrowed mortar beds, created by dragging a trowel through the mortar, leave voids that reduce bond strength and allow water penetration. Full mortar bedding ensures complete contact and weatherproof joints. Improper joint tooling or tooling at the wrong time creates joints that crack or leak within a few years.
Another critical mistake involves using the wrong mortar type for the application. Mortar that’s too strong for soft brick creates differential movement that spalls brick faces. Conversely, weak mortar in high-stress applications fails prematurely. Matching mortar strength to masonry unit strength ensures compatible performance over decades. When working on masonry maintenance, identifying and correcting these issues prevents further deterioration.
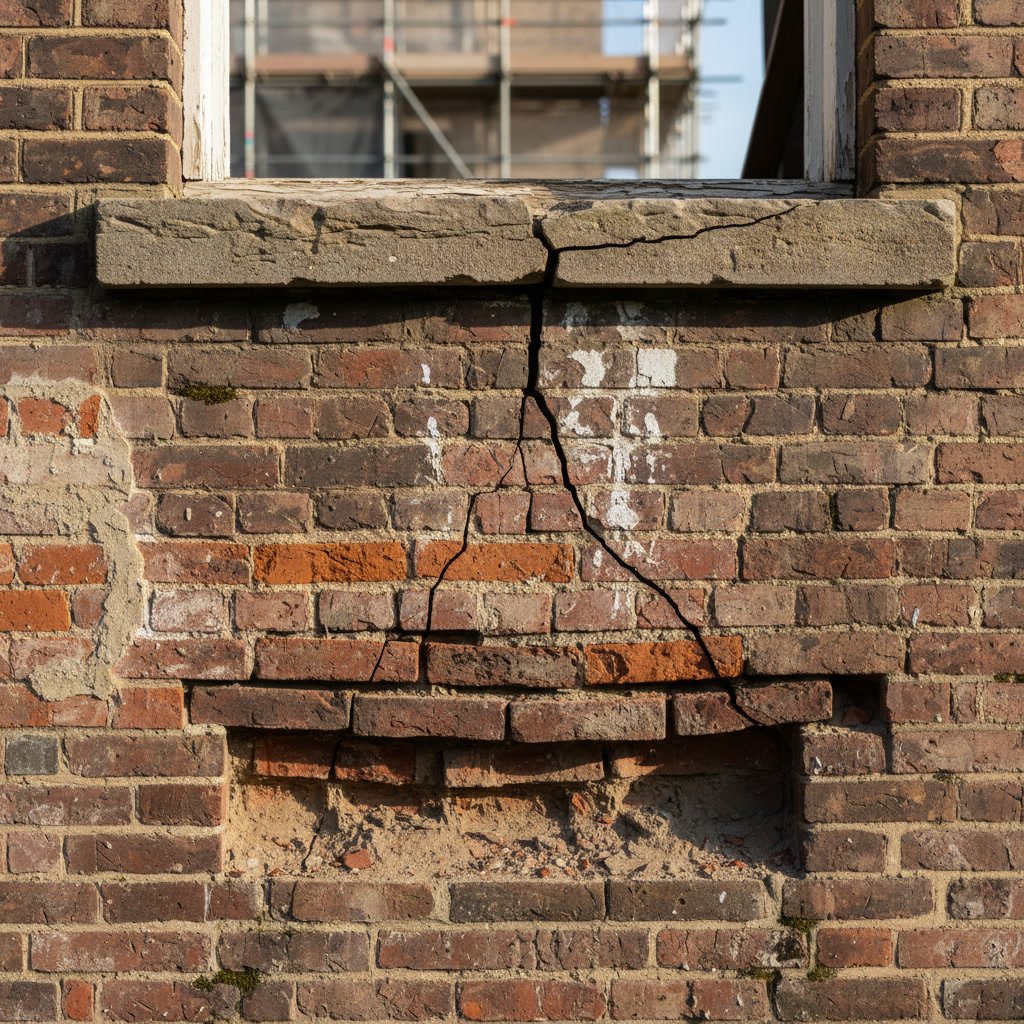
Inadequate reinforcement or missing ties show up years later as cracks, bulges, or separations. By then, repairs cost significantly more than proper initial installation. Quality contractors document reinforcement placement with photos before grouting or covering, providing proof of code compliance and proper technique.
Long-Term Performance Through Proper Maintenance
Even expertly installed masonry requires periodic maintenance to maximize lifespan. Tuckpointing replaces deteriorated mortar joints before water intrusion damages the masonry units themselves. This typically becomes necessary every 20 to 40 years depending on climate exposure and original mortar quality. Catching joint deterioration early keeps repair costs manageable and prevents the need for partial or complete rebuilding.
Regular inspections identify problems like cracking, efflorescence, or biological growth before they escalate. Vegetation growth in joints forces masonry apart, while ivy and similar plants trap moisture against surfaces and accelerate deterioration. Power washing removes surface dirt but must be done carefully to avoid damaging joints or forcing water into the wall assembly. Professional maintenance includes evaluating flashing, sealers, and drainage systems that protect the masonry from water damage.
Partnering with Experienced Masonry Professionals
Quality masonry construction requires specialized skills developed through years of hands-on experience. The difference between adequate work and exceptional craftsmanship shows up in structural performance, weather resistance, and aesthetic appeal that lasts for generations. Marck Pecoraro Masonry brings over four decades of professional experience to every project, ensuring proper techniques from foundation to finish. Whether you need new construction, restoration, or maintenance services, working with seasoned professionals protects your investment and delivers results that meet the highest standards.
From initial site evaluation through final finishing touches, experienced masons anticipate challenges, solve problems efficiently, and deliver work that stands the test of time. If you’re planning a masonry project and want craftsmanship backed by decades of expertise, contact Marck Pecoraro Masonry at +15619510233 to discuss your needs and schedule a consultation.